Carlsbad loft conversion and whole-home remodel
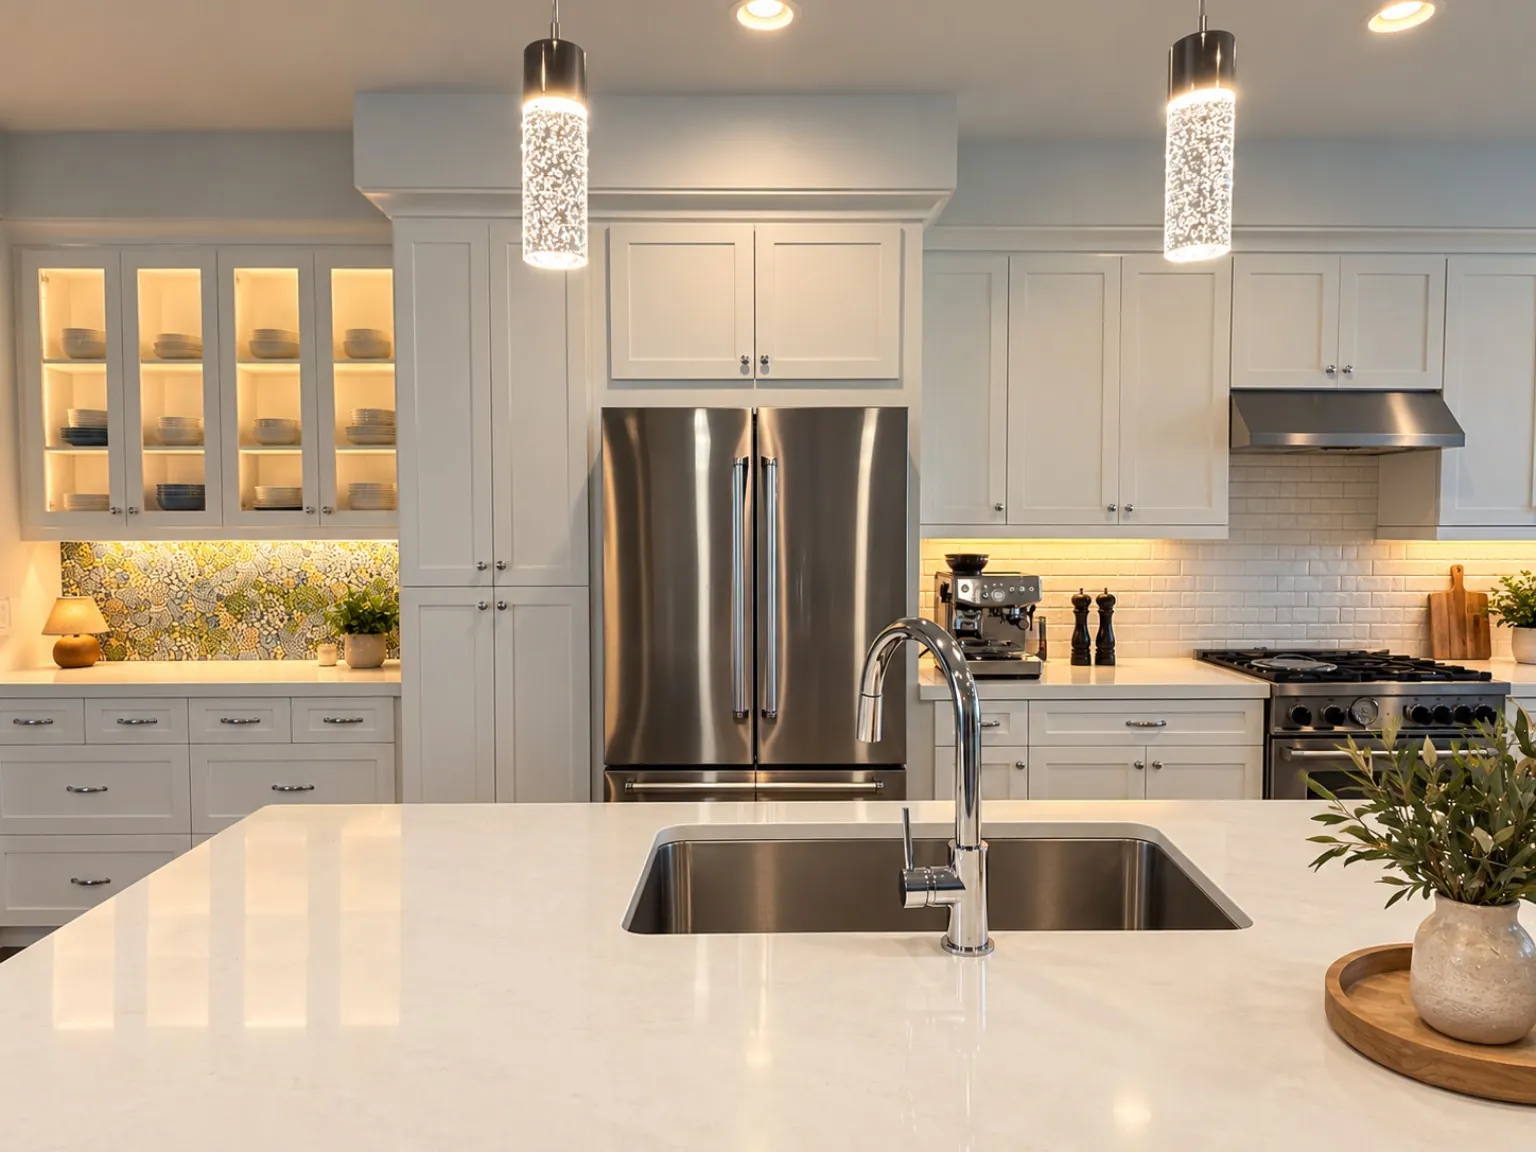
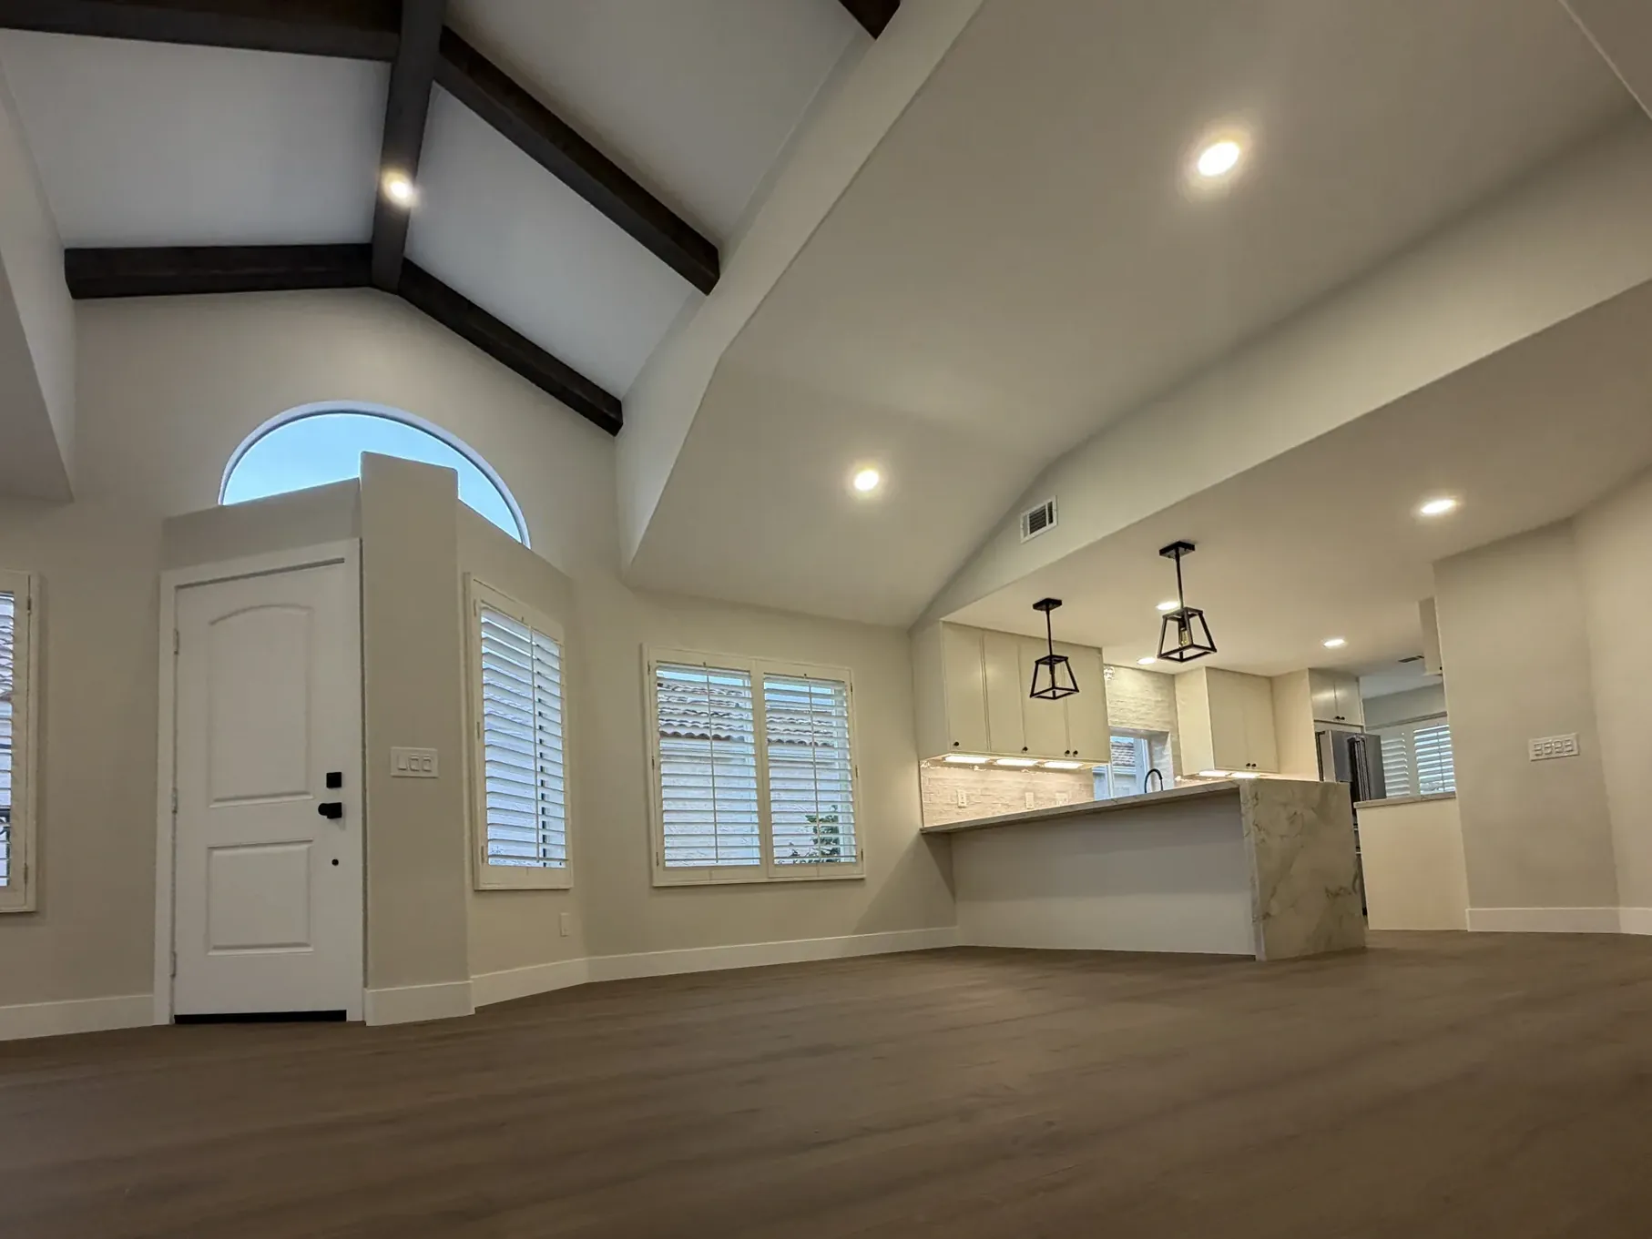
It started with a water-damaged floor and an active leak. It ended with about 300 square feet of new loft space, a rebuilt staircase, and a new kitchen, laundry room and guest bath. Completed 2025.

PROJECTS
Before and after, from North County homes
Every project here was planned and built by Model Home, Inc., a licensed general contractor since 2009 (CSLB #927826) based in San Marcos. Each page shows the home before and after, what we did, and where the work was done. Apart from the flooring brands, the cabinets, countertops, tile, hardware, doors and fixtures you see were curated and sourced by Model Home, in-house and through our San Marcos showroom.
We add projects as homeowners approve them. If you are planning a remodel, addition, staircase, flooring or cabinet project in Carlsbad, San Marcos or elsewhere in North County San Diego, tell us about it.
It started with a water-damaged floor and an active leak. It ended with about 300 square feet of new loft space, a rebuilt staircase, and a new kitchen, laundry room and guest bath. Completed 2025.
Two wine refrigerators replaced with new cabinetry matched to the existing kitchen, the existing cabinets painted, and wallpaper in the kitchen and a bathroom.
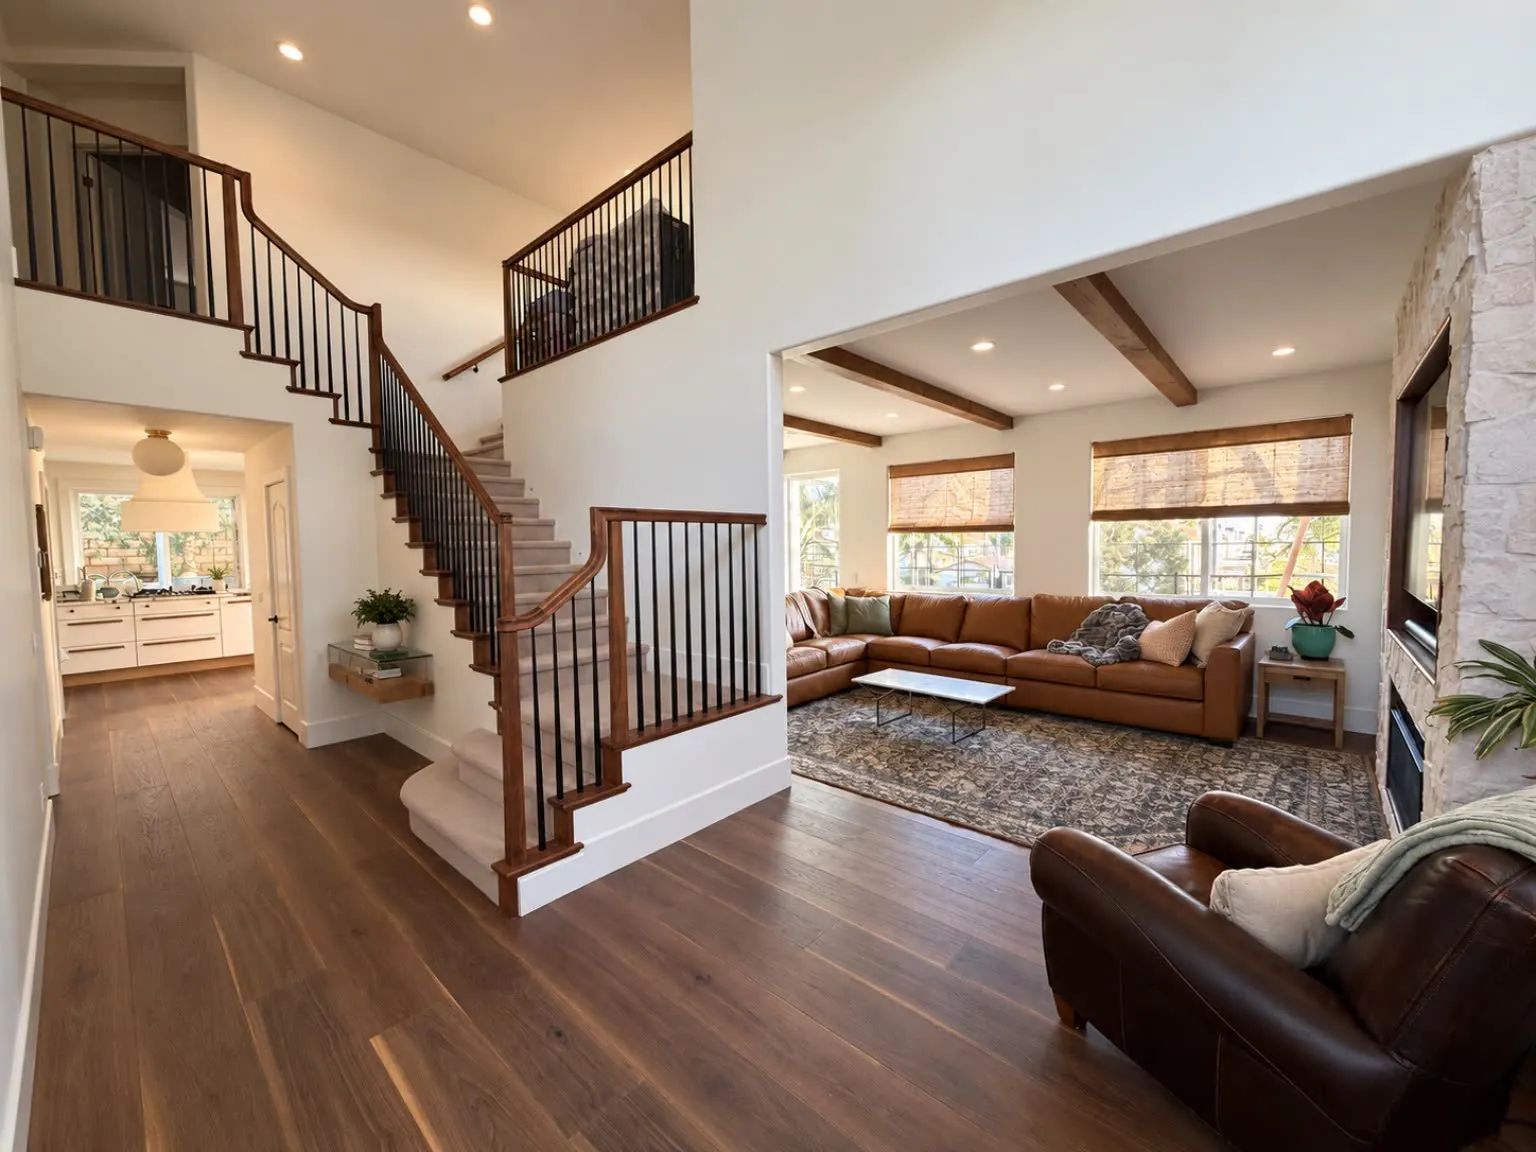
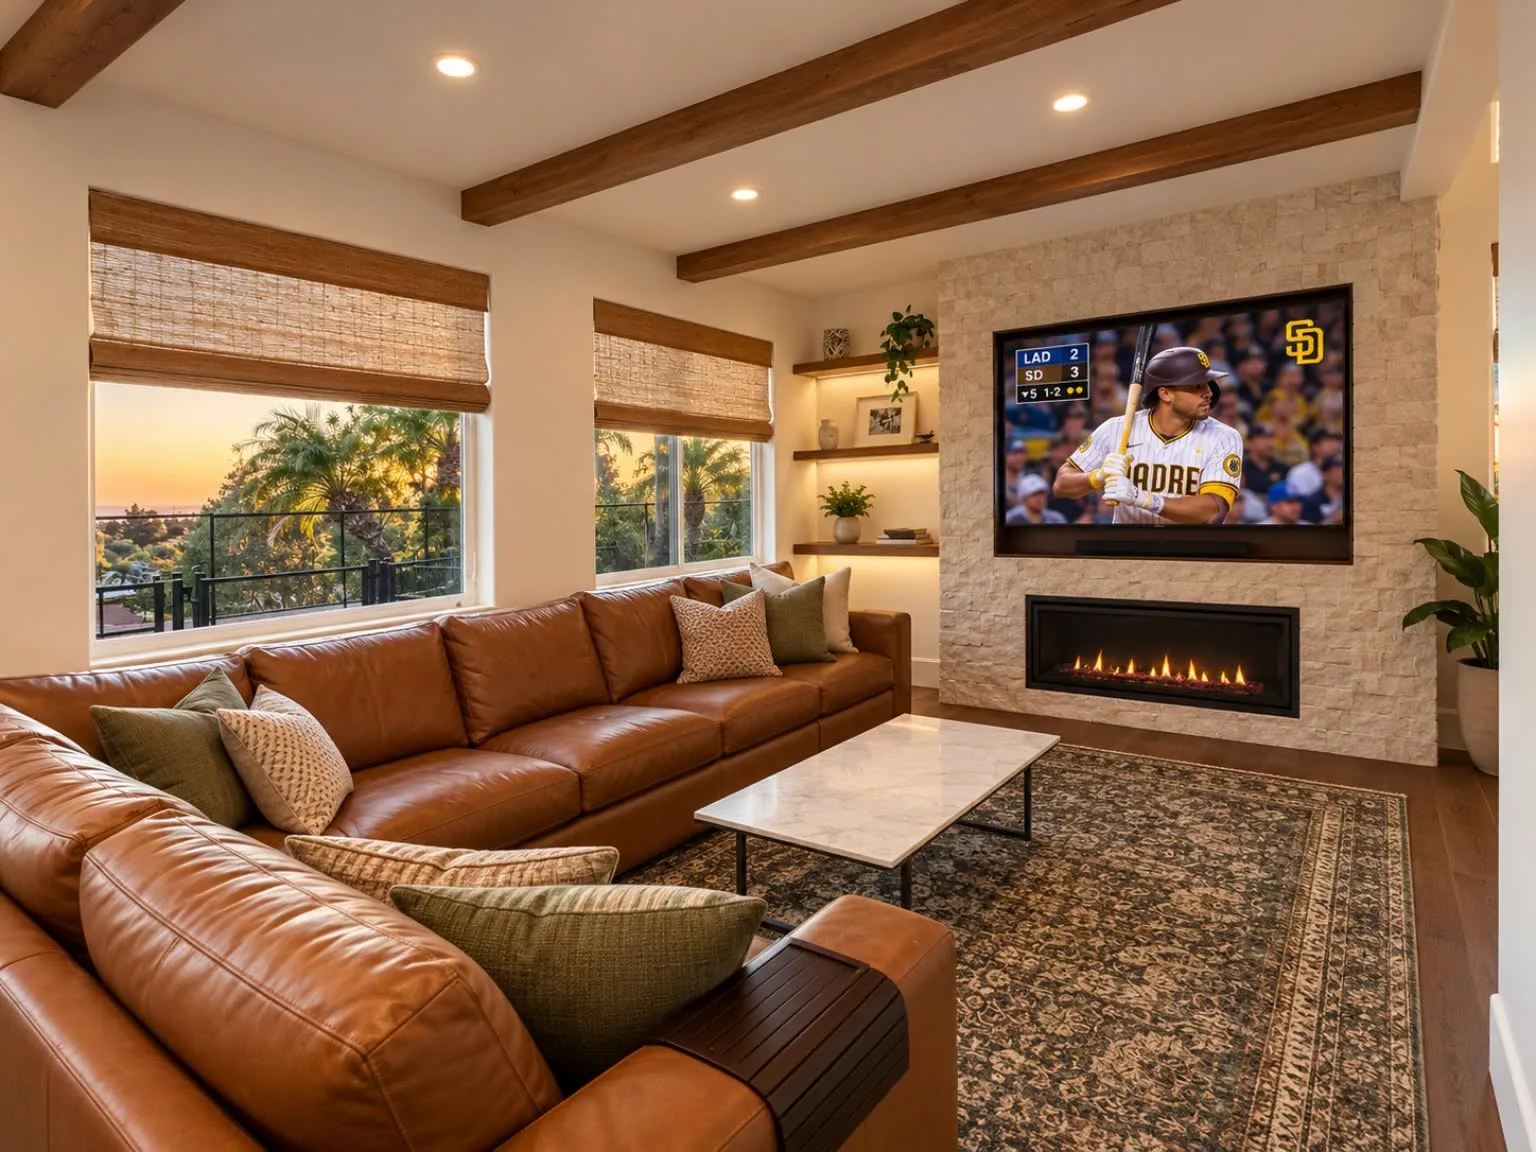
A new kitchen, remodeled bathrooms, wood ceiling beams, a new fireplace surround and new plank floors through the main living area. Finished in 2026.
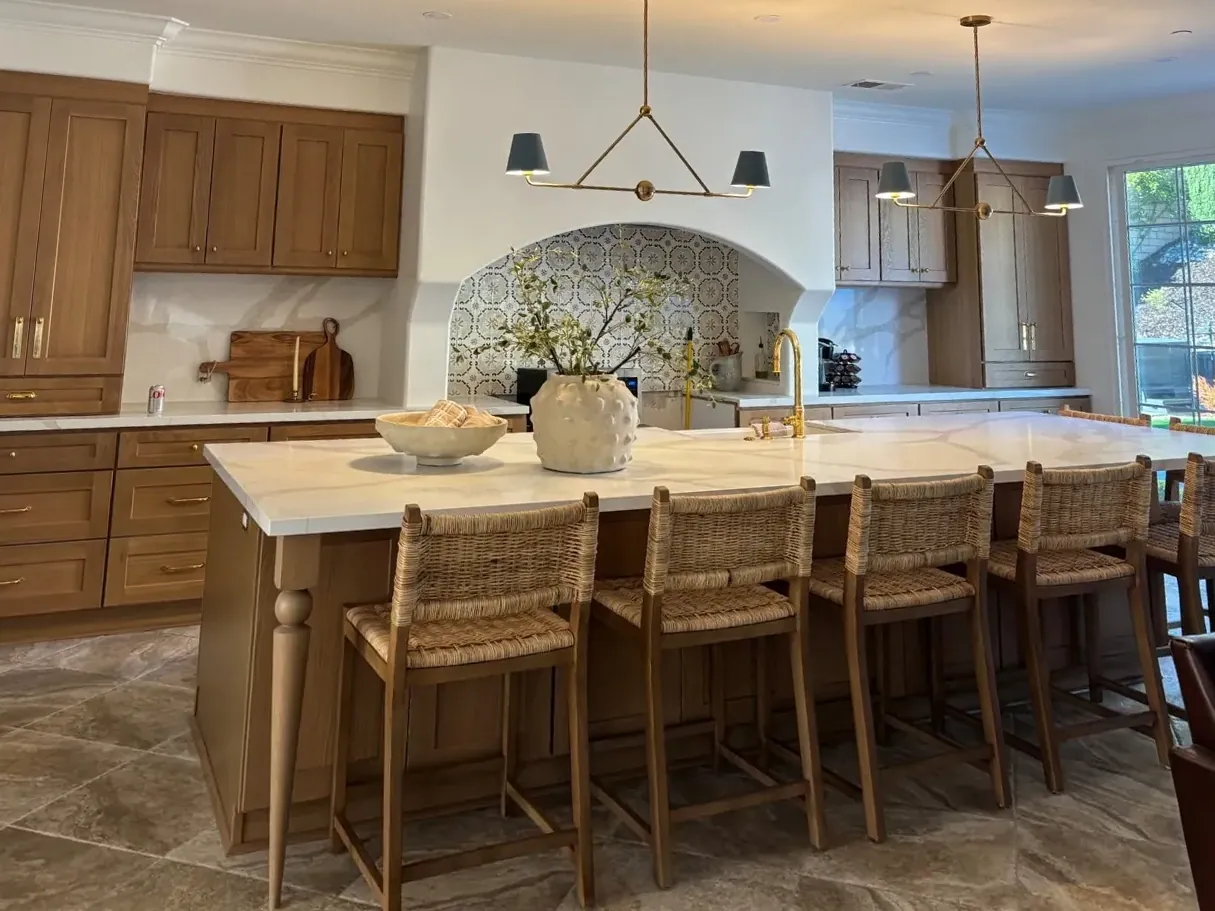
Dark wood cabinets and a granite island gave way to natural wood cabinetry, an arched tile range hood and a long island, plus a mirrored home bar and a new fireplace wall.
Planning similar work? See home remodeling and additions, hardwood flooring and custom cabinetry, or tell us about your project.