
PROJECT
Carlsbad, California · Completed 2025
Carlsbad Loft Conversion & Whole-Home Remodel on Gold Flower Rd
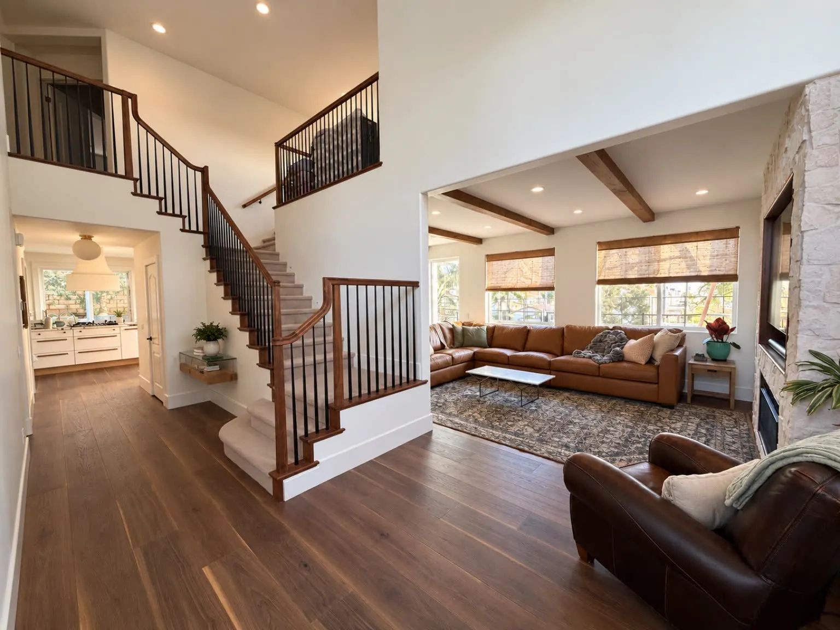
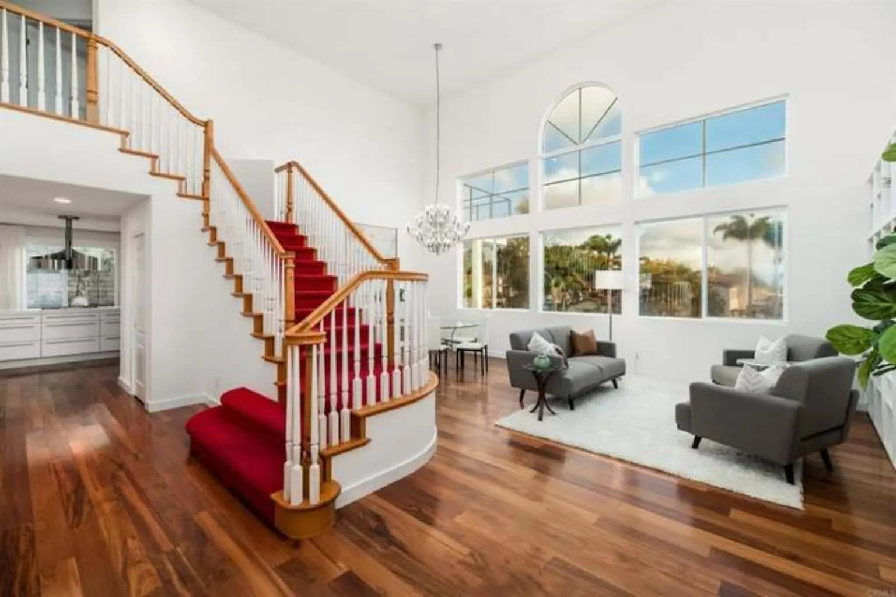
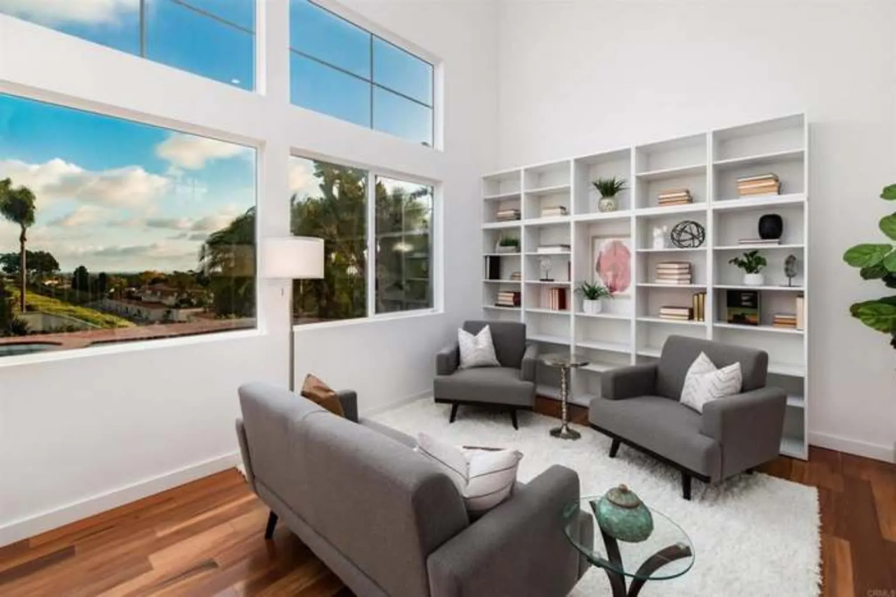
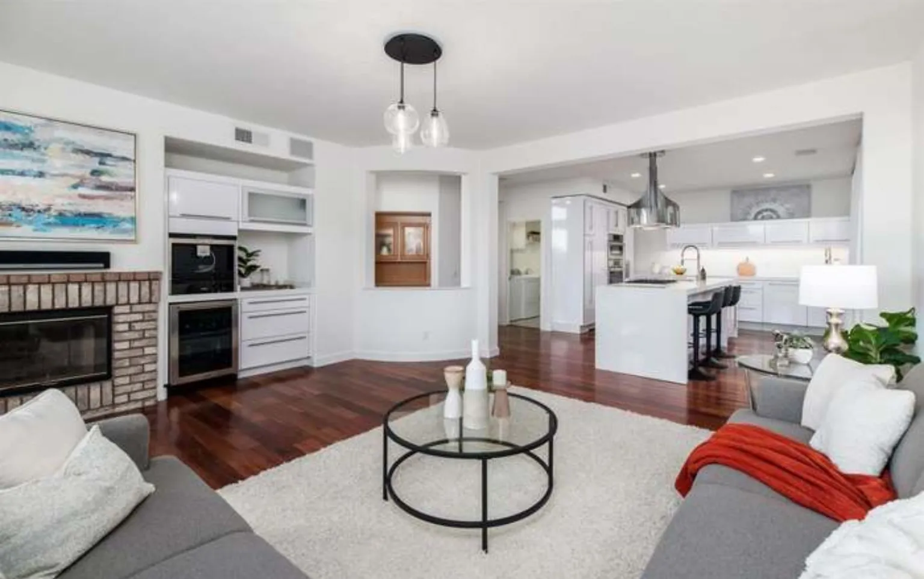
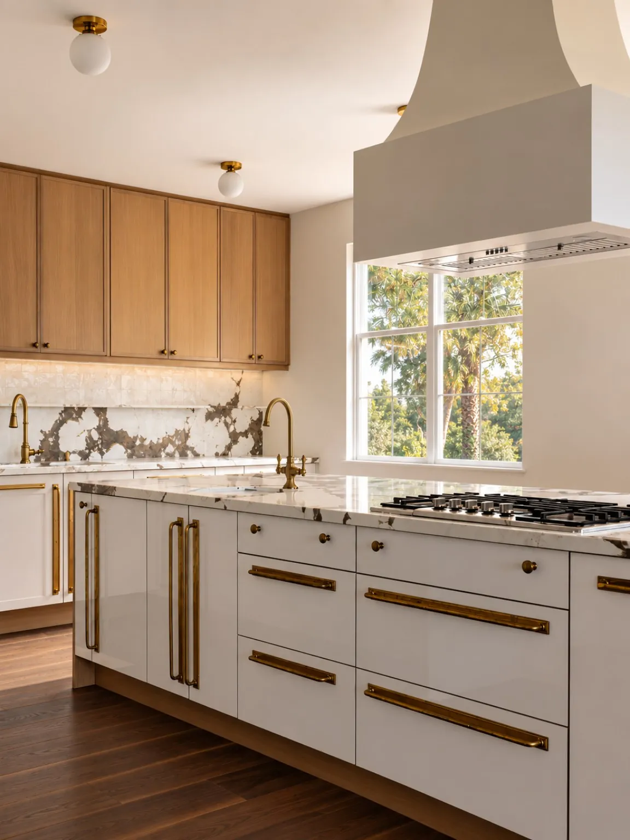
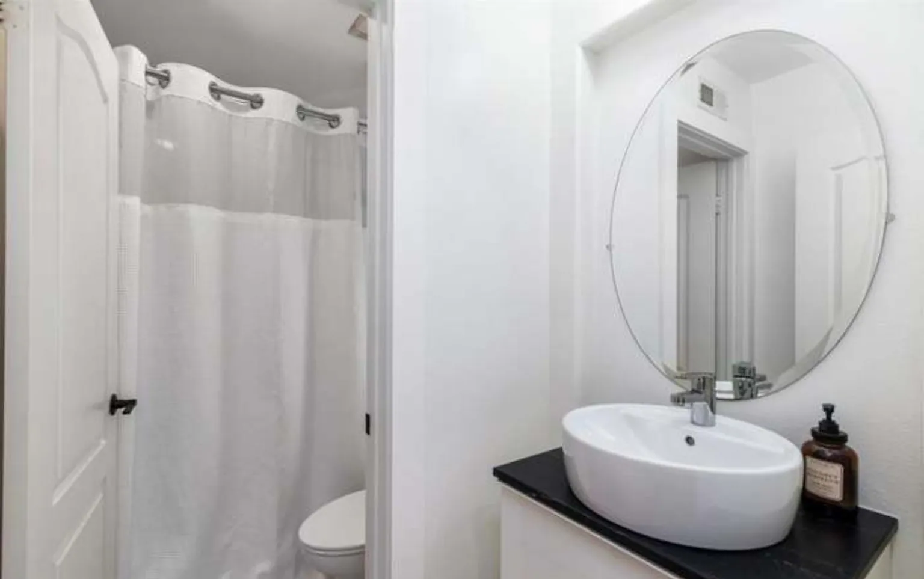
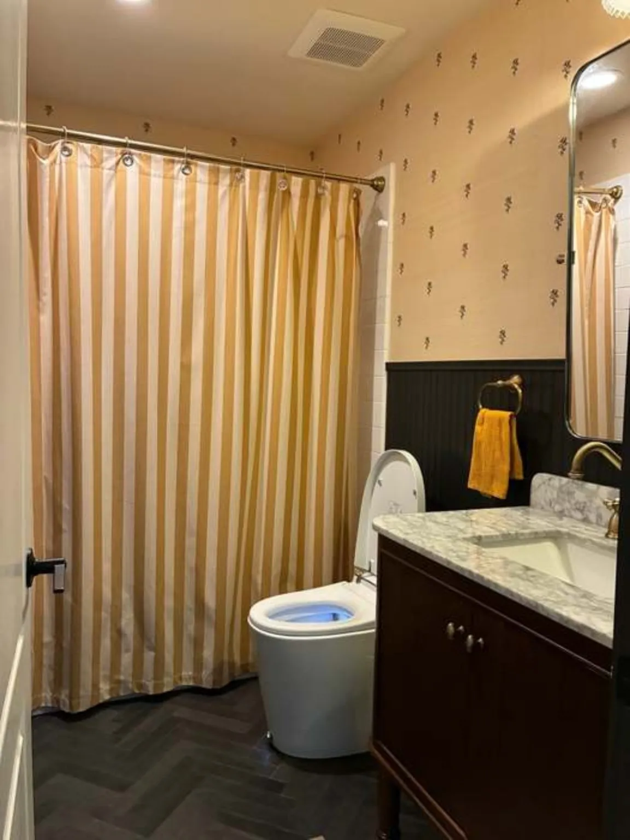
Model Home, Inc., a licensed general contractor since 2009 (CSLB #927826), planned and built this project from start to finish. The home on Gold Flower Rd in Carlsbad had an open two-story sitting room beside a curved staircase. We framed about 300 square feet of new living space across the double-height room, rebuilt the staircase, and remodeled the entire downstairs, including a new kitchen, laundry room and guest bathroom. It took about a year and was completed in 2025.
How this project started, from owner Dustin Roller
It began as a referral. A longtime customer told me a friend had just bought a house and wanted the floors refinished. They'd had the keys for three days when I walked in, and the solid Brazilian cherry floor looked badly water damaged. In places the moisture had soaked in so deep it looked hand-scraped. I asked if they knew the house had flooded at some point. They had no idea.
The floor still looked wet, and the baseboards were swollen. The homeowner said a door jamb had swollen noticeably in just two days, which told me water was probably still coming in. I grabbed my moisture meter from the truck, and the readings were very high. I sent them to the leak detection company I work with, and they found an active leak.
Insurance approved new floors and a new kitchen, since the kitchen was damaged too. While that was being worked out, they asked whether we could add a loft over the big open ceiling as a play area for their kids. Then came a surprise: a baby on the way. The loft now had to be a bedroom too.
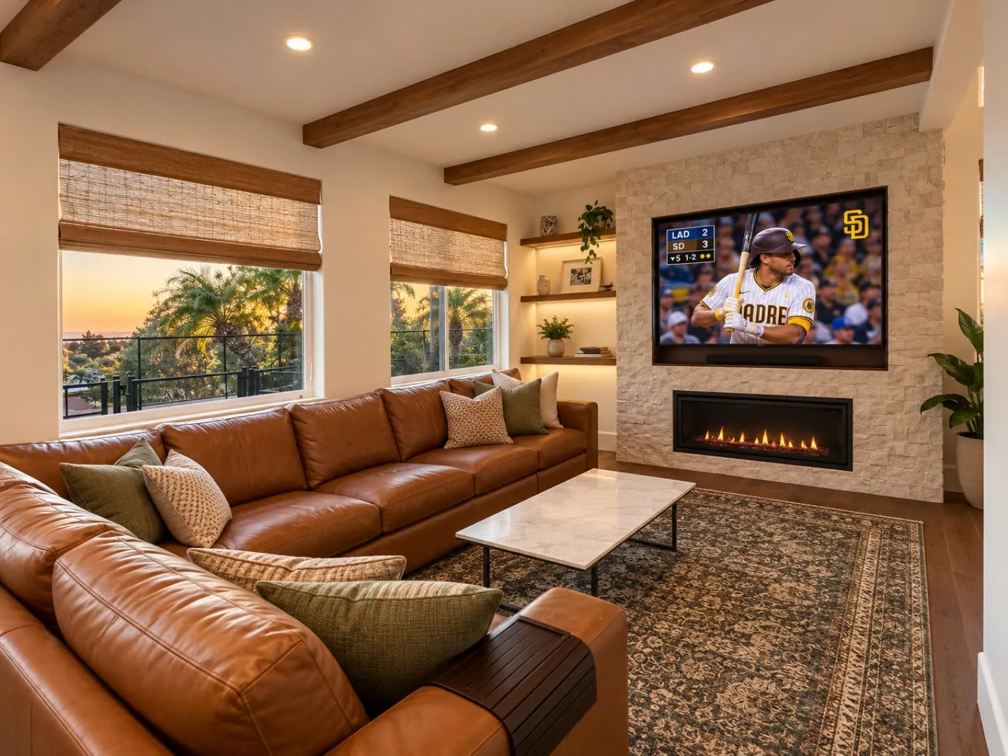
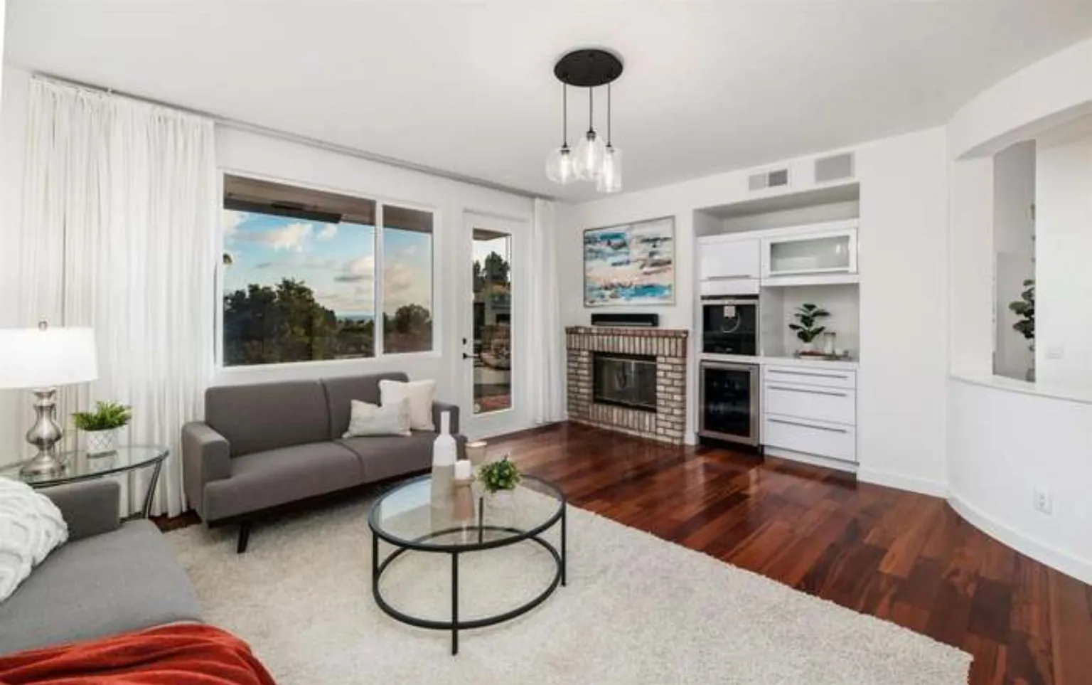
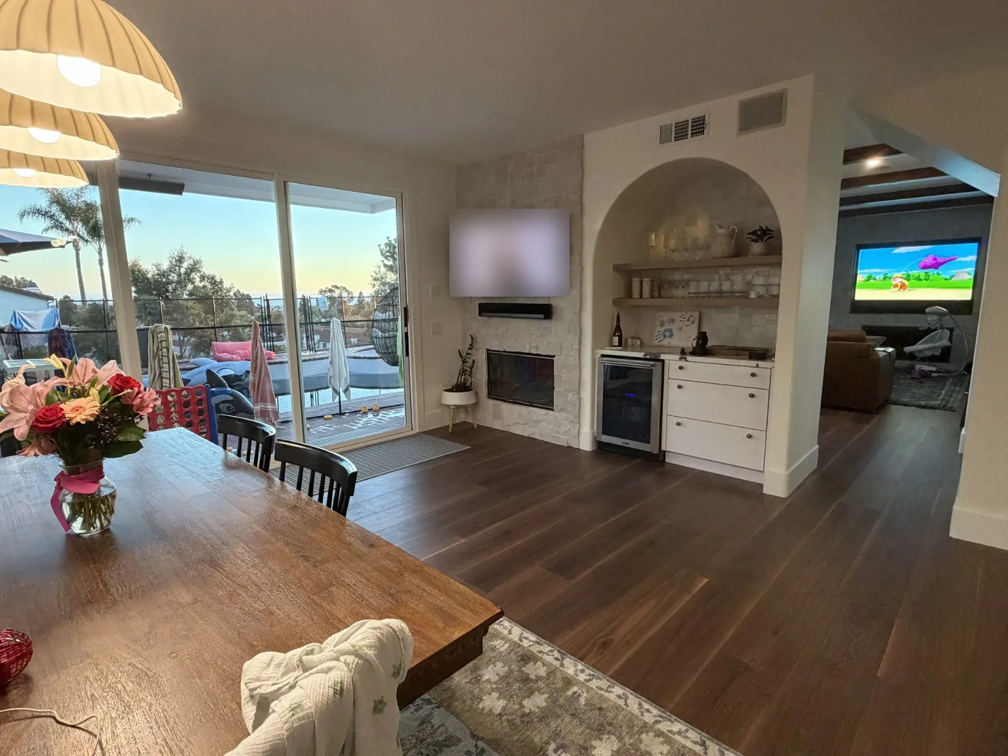
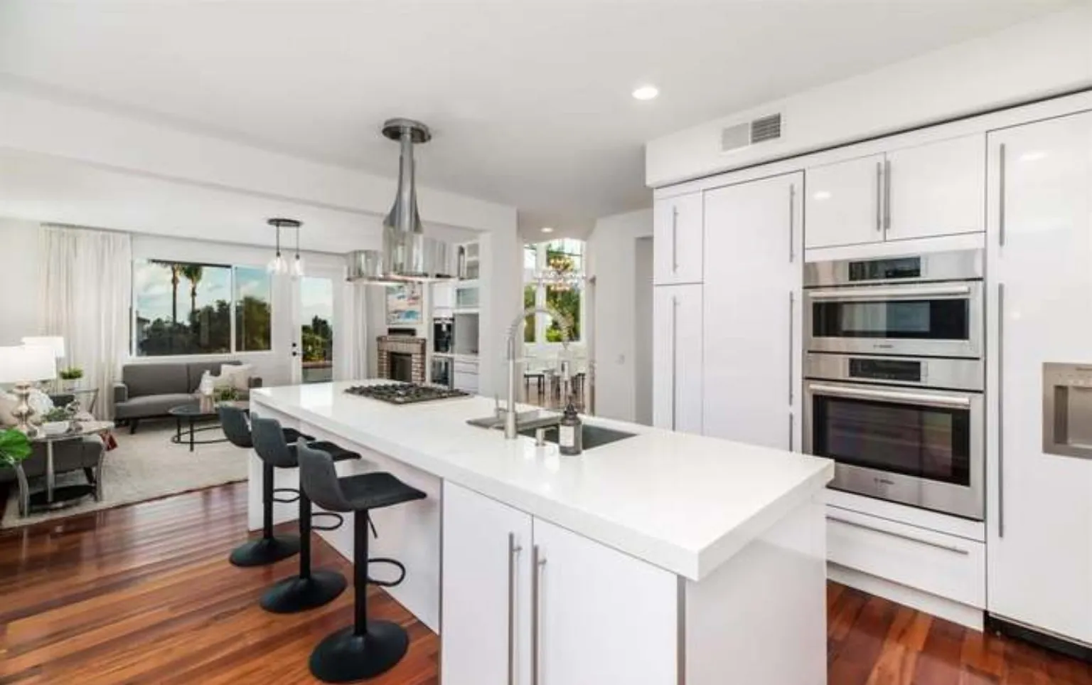
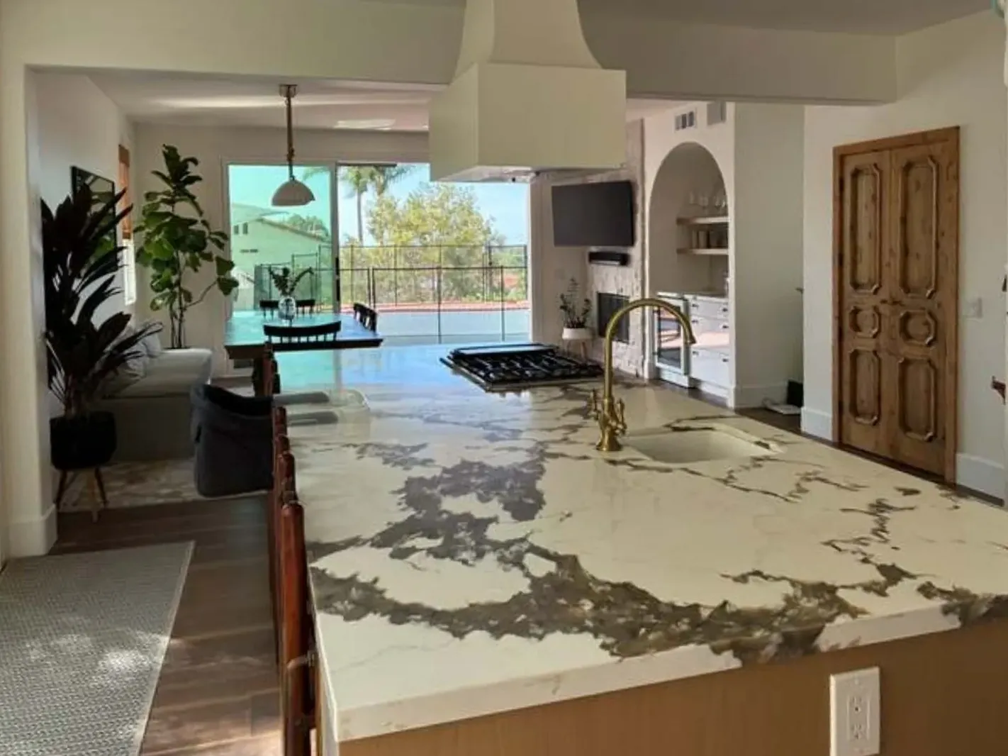
We built about 300 square feet of new living space upstairs, a bedroom and a toy room. Downstairs we rebuilt the staircase and redid everything, with a new kitchen, laundry room and guest bathroom, faux beams and new doors. It took about a year instead of the seven months we planned, because we had to pour new footings in a post-tension slab, work with a design team and pull every required permit. We couldn't be happier with how it turned out.
Most contractor-client relationships don't end in friendship. A lot of mine do, but this one was special. They're some of the most genuine people I know.
Before and after
Scope of work
- Design, architectural plans and structural plans, with a design team
- City permits and inspections
- Demolition and framing, including new footings in the post-tension slab
- About 300 square feet of new living space upstairs: a bedroom and a toy room
- Staircase rebuilt with a dark wood handrail, black iron balusters and a matching loft railing
- A new kitchen, laundry room and guest bathroom
- Plumbing, electrical and HVAC
- Floors, cabinetry, doors and windows
- Finish carpentry, faux ceiling beams, and tile and stone work
- Paint and stucco
Planning a loft addition, staircase remodel or flooring project in Carlsbad or elsewhere in North County San Diego? Model Home, Inc. plans and builds the project with you from the first visit to the finished room. See kitchen remodeling, bathroom remodeling, hardwood flooring and custom cabinetry, or tell us about your project.
Planning a project in Carlsbad? See Home Remodeling in Carlsbad, CA.